
Preparation First. Concrete Built for Its Purpose.
Concrete Slabs & Footings Contractor in Greater Boston & the North Shore
Goodwood General Construction installs and replaces concrete slabs, garage floors, pads, landings, walkways and structural footings with coordinated excavation, base preparation, reinforcement, concrete placement and finishing.
Complete Concrete Construction
A dependable slab or footing starts below the finished surface.
Concrete is only one part of the installation. The ground beneath it, intended use, surrounding grades and details specified for the project all influence how the completed work performs.
Goodwood coordinates demolition, excavation, compacted base preparation, forming, reinforcement, placement, finishing and cleanup as one complete scope. We plan around access, elevations, drainage, adjoining structures, anticipated use and any permit or approved-plan requirements.
What our concrete work can include:
- New concrete slab and footing installation
- Removal and disposal of deteriorated concrete
- Excavation and subgrade preparation
- Compacted crushed-stone base
- Formwork and reinforcement
- Concrete placement and project-appropriate finishing
- Control-joint installation
- Backfilling, grading and site cleanup included in the written scope
When engineering or stamped plans are required, construction is completed according to the approved documents. Goodwood does not provide structural-engineering services.

Concrete Services
Concrete work for functional, structural and everyday property needs.
From garage floors and utility pads to landings and structural footings, each project is planned around its intended use, access, grades and site conditions.
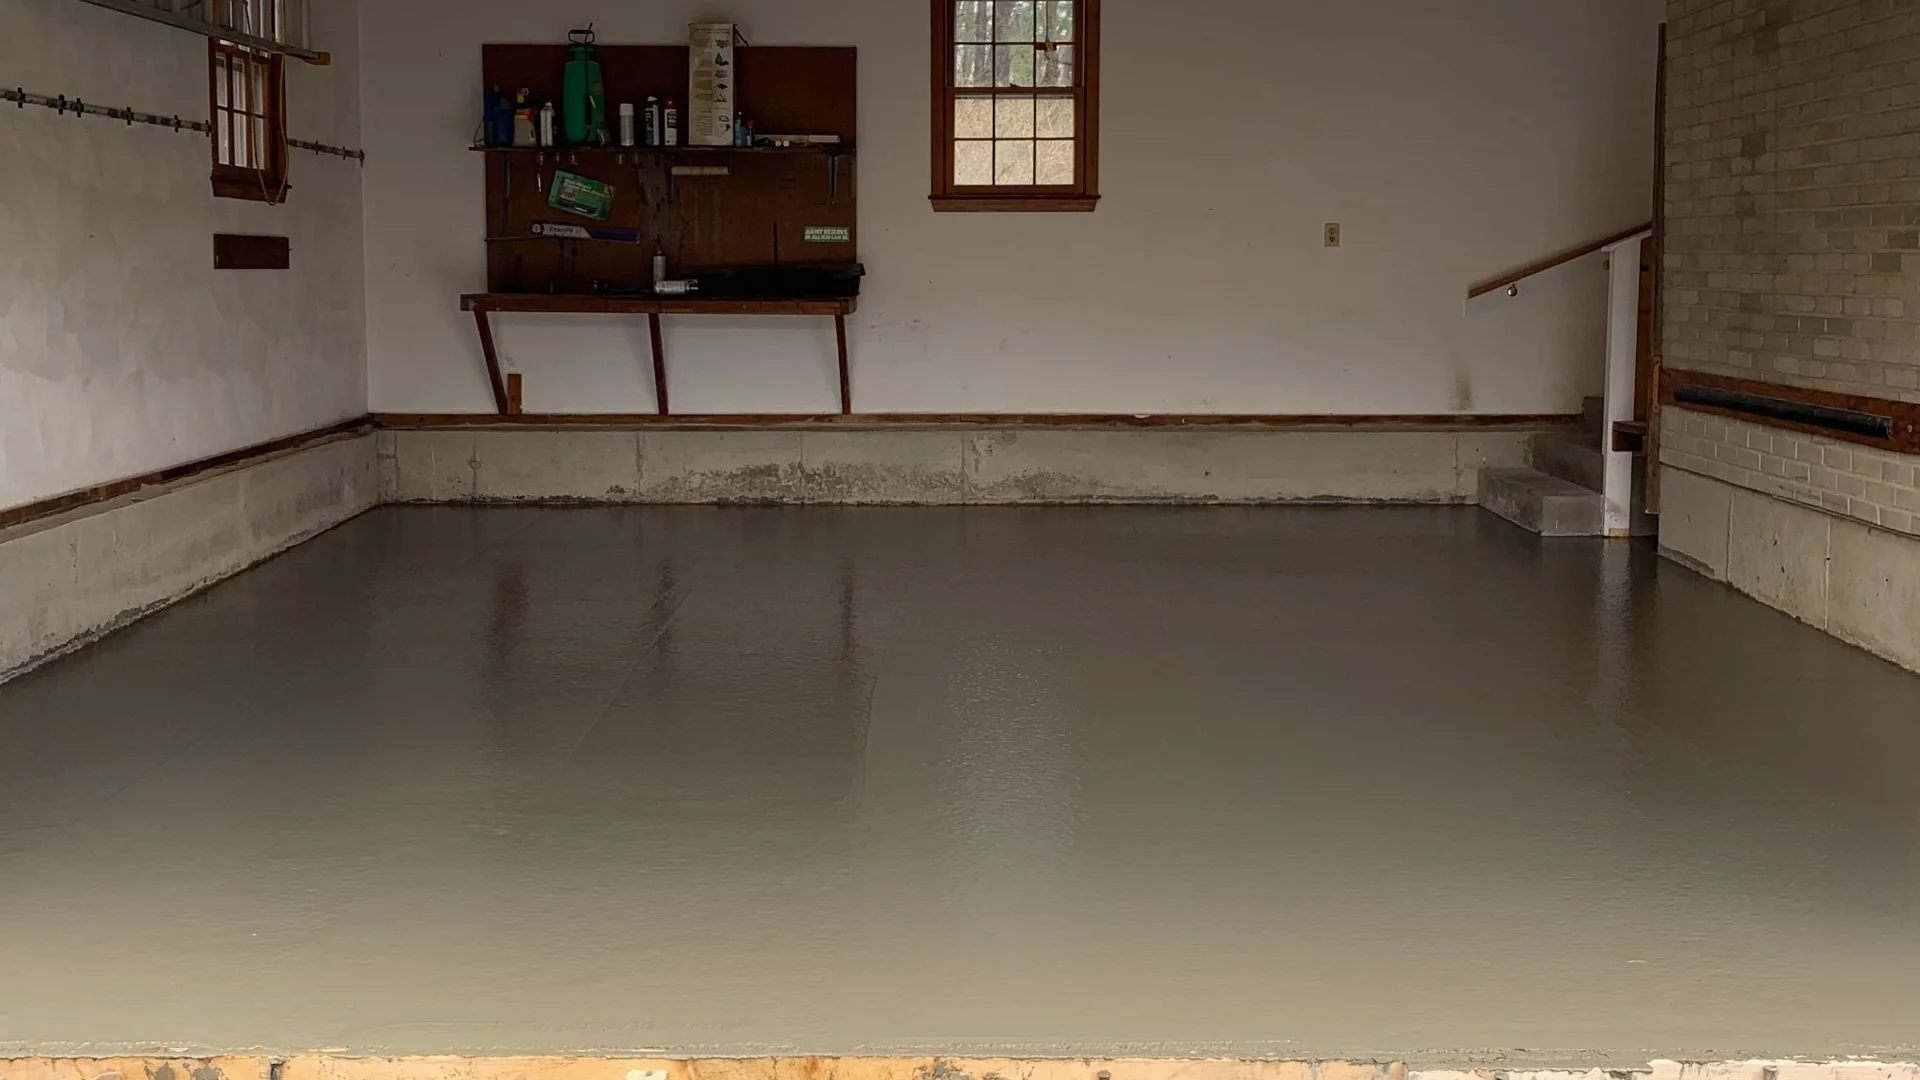
Garage Slabs & Floor Replacement
New garage floors and complete replacement of cracked, settled or deteriorated slabs. The scope may include concrete removal, disposal, subgrade correction, compacted base, reinforcement, placement, finishing and control joints.

Shed, Equipment & Utility Pads
Concrete pads for sheds, outdoor equipment and other property uses, prepared around the intended load, required dimensions, access and finished elevation.

Concrete Patios, Walkways & Landings
Straightforward concrete surfaces for patios, paths, entrances and landings, with preparation, pitch and finish selected for the project. For paver and natural-stone options, explore our Patios & Walkways services.

Structural & Lally-Column Footings
Concrete footings for permanent steel support columns and other structural applications, constructed to approved dimensions and reinforcement requirements when applicable. Learn more about our Lally Column Replacement services.

Concrete Removal & Replacement
When existing concrete has deteriorated beyond practical correction, we can remove it, address the underlying base conditions and construct a complete replacement rather than covering the problem.

Site Preparation, Forms & Reinforcement
Excavation, access planning, aggregate-base installation, compaction, formwork and reinforcement coordinated before concrete placement begins.

What Makes Concrete Last
The pour may happen in one day. Preparation determines how the project performs.
Excavation and subgrade
Loose, organic or unsuitable material must be removed so the slab or footing is not constructed over an unstable surface.
Compacted aggregate base
The type and depth of the base depend on the application and existing conditions. Aggregate is installed and compacted to create a stable working surface beneath the concrete.
Drainage and elevations
Finished elevations and pitch are planned around buildings, doors, driveways and surrounding grades so the new work fits the property and manages surface water appropriately.
Thickness and reinforcement
Concrete thickness, edge details and reinforcement vary according to intended use, anticipated loads and any approved construction documents. These requirements are defined in the project scope rather than treated as one universal specification.
Joints, finish and curing
Control joints help manage normal shrinkage as concrete cures. The surface finish and curing instructions are selected according to the application, exposure and expected use.
What affects the cost of concrete slab or footing work?
Pricing depends on dimensions and thickness, demolition and disposal, excavation depth, equipment access, subgrade conditions, aggregate-base requirements, reinforcement, delivery method, finish, control joints, permits, engineering requirements and surrounding-site restoration.
An on-site visit allows Goodwood to review the conditions and prepare a written, project-specific estimate.
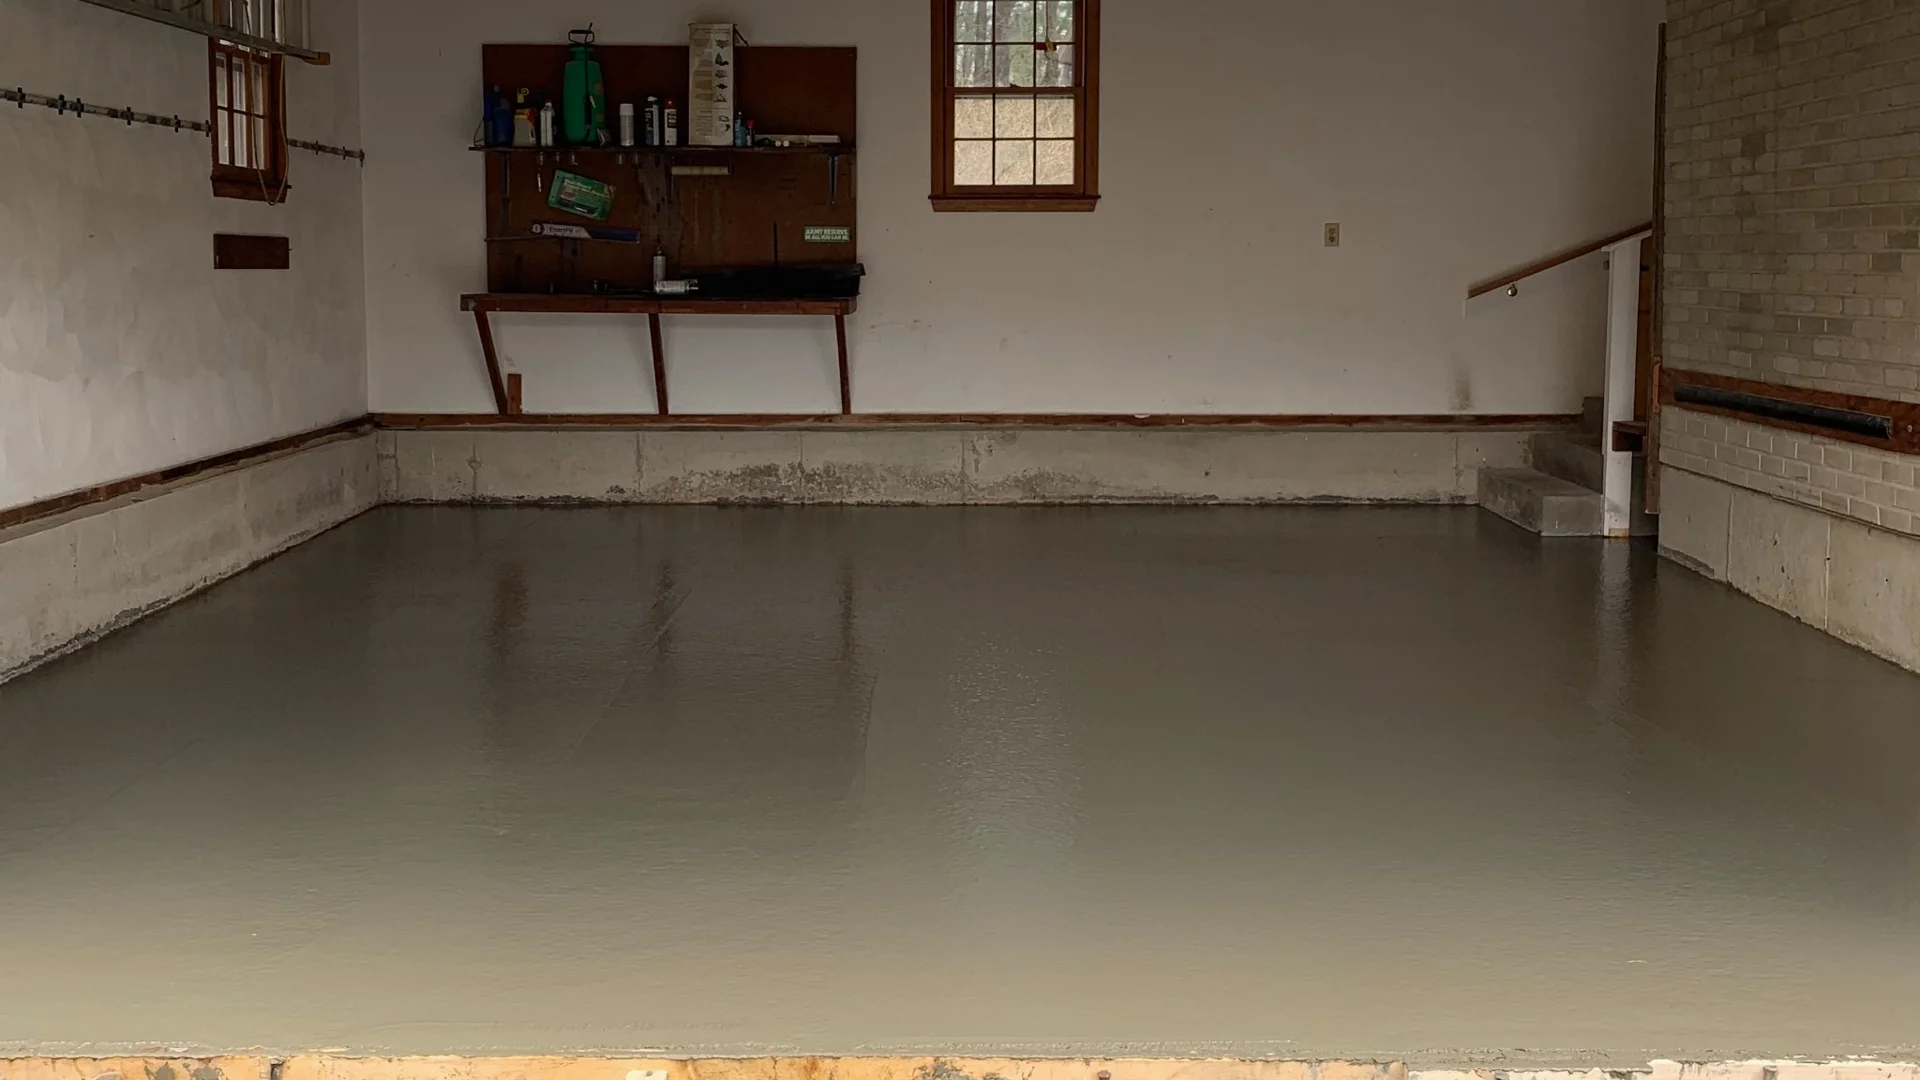

Goodwood Concrete Projects
Real preparation. Finished results.
Concrete slabs, garage floors, pads, walkways and structural-footing work completed by Goodwood General Construction.

Our Process
A clear scope before concrete placement begins.
01
Site Visit & Intended Use
We review approximate dimensions, access, existing conditions, elevations, drainage and how the completed concrete will be used.
02
Scope & Requirements
Goodwood prepares a written estimate defining demolition, preparation, concrete work, finish, included restoration, assumptions and exclusions. Permit and engineering requirements vary by project.
03
Preparation & Placement
Existing material is removed when required. Excavation, base preparation, forms and reinforcement are completed before the concrete is placed and finished.
04
Curing & Final Review
We provide project-specific instructions for curing and access, then review the completed work and included site cleanup with the property owner.
Local Concrete Contractor
Concrete slab and footing services across Greater Boston and the North Shore.
Common service areas
Goodwood serves properties throughout Greater Boston and the North Shore, including Newton, Winchester, Andover, Medford, Arlington, Peabody, Danvers, Lynnfield, Reading, Marblehead, Swampscott, Beverly, Westwood, Haverhill and nearby communities. Project availability depends on location, access and scope.
Reputation Built Project by Project
Concrete work reviewed by local homeowners.


Concrete Slabs & Footings FAQs
Helpful answers before planning your project.
Every property is different. A site visit lets us evaluate the conditions that influence preparation, requirements and pricing.
What types of concrete slabs does Goodwood install?
Goodwood installs and replaces garage slabs, shed and equipment pads, concrete patios, walkways, landings and other property-specific slabs throughout Greater Boston and the North Shore.
Can you replace an existing garage slab or garage floor?
Yes. A replacement scope can include breaking and removing the existing concrete, disposal, excavation, correction of underlying base conditions, new aggregate, reinforcement, concrete placement, finishing and control joints.
What is included in a concrete slab estimate?
We review the approximate size, intended use, site access, existing conditions, drainage, elevations, desired finish and whether existing concrete must be removed. The written estimate identifies included work, assumptions and exclusions.
How thick should a concrete slab be?
Thickness depends on the intended use, anticipated loads, subgrade conditions, reinforcement and applicable plans or municipal requirements. There is no single thickness appropriate for every slab.
Do concrete slabs need a gravel base and reinforcement?
Most concrete projects require a stable, properly prepared aggregate base. Reinforcement type and placement depend on the slab's purpose, dimensions and project requirements.
Do you install concrete footings for Lally columns?
Yes. Goodwood installs concrete footings as part of permanent Lally-column replacement and structural-support projects. Footing dimensions and reinforcement are based on approved requirements for the specific project.
Do you install concrete patios and walkways?
Yes. Goodwood installs concrete patios, walks and landings. We also provide paver and natural-stone options through our Patios & Walkways services.
Will a new concrete slab ever crack?
Concrete can develop cracks as it shrinks, cures and responds to temperature and ground movement. Proper base preparation, reinforcement and control joints help manage movement, but a responsible contractor should not promise that concrete will never crack.
Do concrete projects require a permit or engineering?
Requirements depend on the project type, structural use and municipality. Structural footings and certain slab applications may require permits or approved plans. Those requirements are identified before construction proceeds.
How long before new concrete can be used?
Curing and access times depend on the concrete mixture, weather, slab application and anticipated loads. Goodwood provides project-specific instructions before the completed surface is put into use.
Plan Your Concrete Project
Request a Concrete Slab or Footing Estimate
Tell us what type of concrete work you are considering, the property location, approximate dimensions and whether existing concrete needs removal. Photographs are helpful but not required.