
Retaining Wall Construction & Replacement
Retaining Wall Contractor Serving Greater Boston and the North Shore
Goodwood General Construction builds and replaces retaining walls for homeowners across Greater Boston and the North Shore of Massachusetts. Whether you need to replace a leaning wall or make better use of a sloped yard, driveway, or patio area, we can visit your property, explain the work involved, and prepare a written estimate.
Planning Your Wall
Complete Retaining Wall Construction Services
We build block, natural-stone and concrete retaining walls for residential properties. A wall may create a level area for a patio, support the edge of a driveway, or hold back soil where the yard changes elevation.
For an existing wall, we look at its condition and discuss the work needed for replacement. We also review equipment access, nearby paving or fences, and the areas that will need restoring after construction.
When comparing retaining wall companies, check whether each estimate includes removal of the old wall, excavation, drainage, backfilling and cleanup. Our written scope explains the work included in your project. Read our guide to choosing a retaining wall contractor in Massachusetts for more questions to ask.

Retaining Wall Materials
Retaining Wall Materials and Construction Options
We discuss block, natural-stone and concrete wall options during the site visit. The choice depends on the wall height, the surrounding property and the appearance you want. Your estimate identifies which of the following items are included.
What Our Retaining Wall Work Includes
- New retaining-wall construction
- Replacement of leaning or deteriorated walls
- Excavation and disposal of existing materials
- Compacted crushed-stone base preparation
- Drainage stone and perforated drainpipe
- Geogrid reinforcement when specified or required
- Steps, wall caps and landscape transitions
- Backfilling, grading and site restoration

Segmental Block Retaining Walls
We install segmental block retaining walls for sloped yards, raised patios and driveway edges. During planning, we discuss the wall layout, curves, steps and finished appearance, along with the base, drainage and reinforcement the project needs.

Natural-Stone Retaining Walls
We build natural-stone retaining walls for homeowners who want a stone finish that fits their home and landscape. We discuss the appearance, wall dimensions and connections to existing steps, walkways or planting areas before preparing the scope.

Concrete Retaining Walls
We construct concrete retaining walls where the project calls for a reinforced wall. The scope covers excavation, foundation preparation, wall construction, drainage and finish details, following any required engineering plans. We discuss exposed concrete and stone-veneer finishes during planning.

Retaining Wall Replacement
If your retaining wall is leaning, bulging or coming apart, we can assess the site for replacement. We plan removal and disposal of the old wall, review the base and drainage, and build the new wall. The estimate also identifies any nearby paving, fencing or landscaping affected by the work.

Walls for Patios & Driveways
Retaining walls can support raised patios and walkways, define driveway edges and create usable space while coordinating the wall with adjacent paving and masonry.

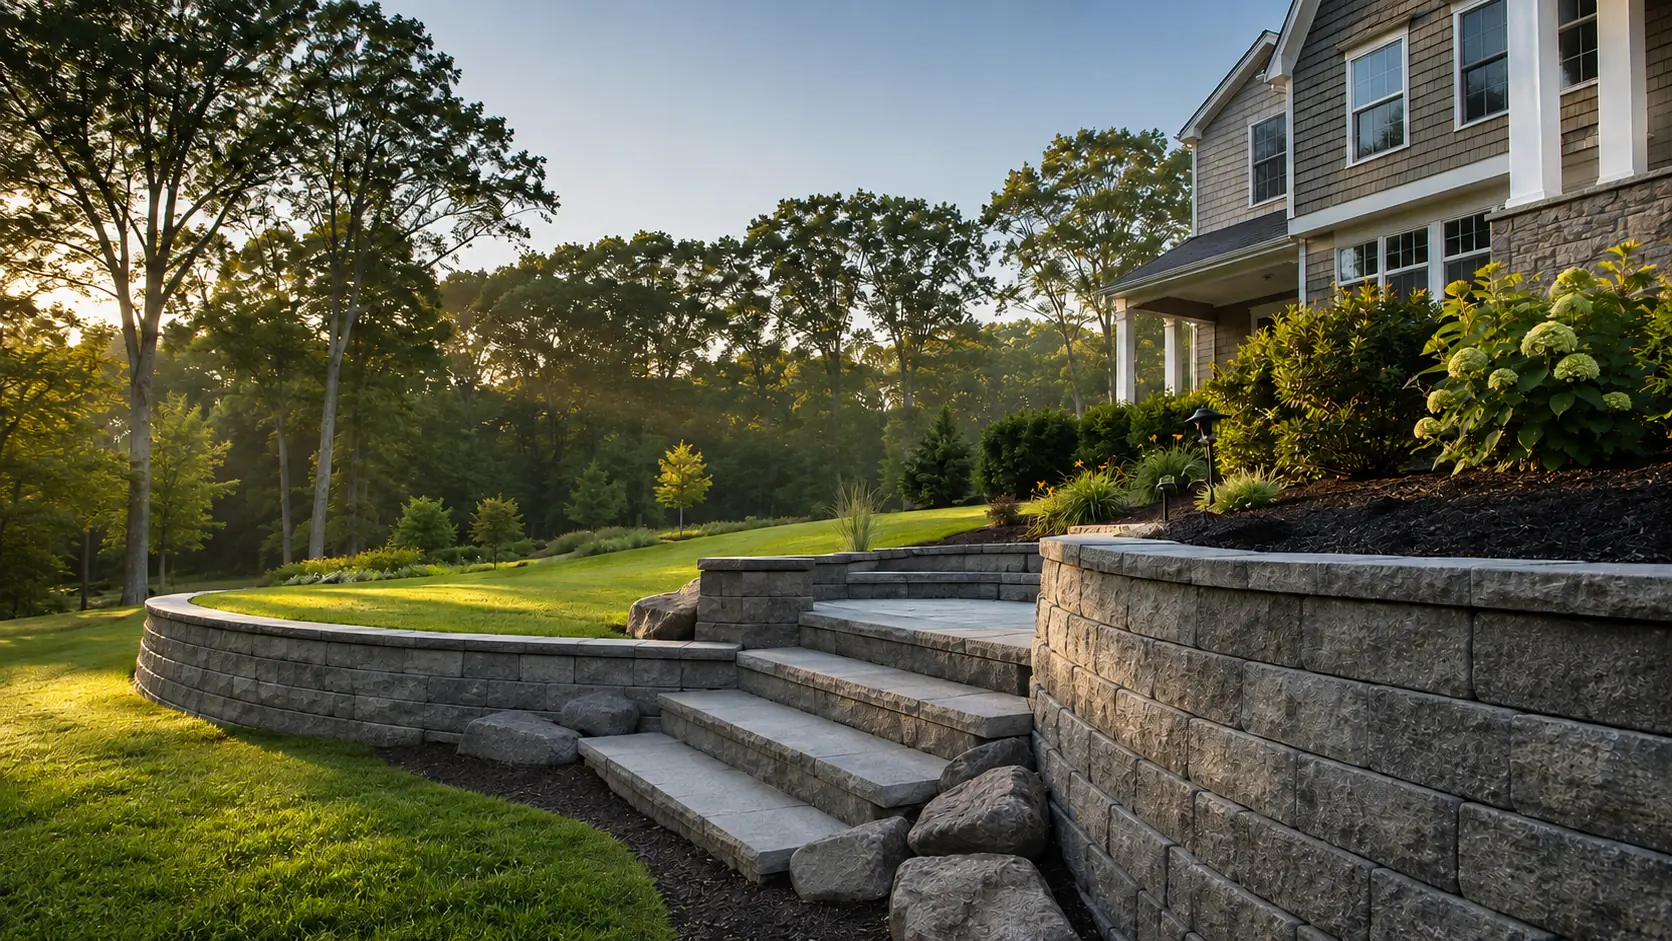
Steps & Sloped-Yard Transitions
Integrated steps, wall caps and terraces can organize changing elevations, improve access and make a sloped property more functional while managing surrounding grades.
Preparation, Drainage & Cost
What goes into a retaining wall installation?
Much of the work is below ground or behind the finished wall. During planning, we explain the preparation and drainage included in your project so you know what the estimate covers.
Excavation and base preparation
We excavate the wall area, remove unsuitable material and prepare the base or foundation for the type of wall being built. Access for equipment and disposal of excavated material are part of the planning.
Drainage behind the wall
We consider where water comes from and where it can drain. The work may include drainage stone, pipe, outlets and changes to the surrounding grade, depending on the wall and site conditions.
What affects retaining wall construction and replacement cost?
Wall length, height and material are starting points. Removing an old wall, tight equipment access, difficult excavation, drainage, reinforcement, steps and restoration can also affect the price. A site visit lets us prepare a written estimate for your property.
Permits and engineering
We discuss permit and engineering requirements before construction. Goodwood obtains permits when needed; the homeowner arranges stamped engineering plans when required. Our Massachusetts retaining wall permit guide explains the questions to check with your local building department.
Goodwood Projects
Retaining Walls Built by Goodwood




These projects include a retaining wall replacement in Winthrop, a natural-stone wall in Medford, and retaining walls with steps and a patio in Lynnfield. Browse the photos to see how the walls fit each property, or visit our project portfolio for more of our work.





Our Process
Our Retaining Wall Construction Process
Site Visit & Review
We review the wall location, dimensions, access, grades, drainage conditions, nearby structures and desired material for estimating purposes.
Scope & Requirements
We prepare a written estimate describing the proposed wall, materials, included work, assumptions and exclusions. Permit and engineering requirements vary by project.
Excavation, Base & Drainage
The area is excavated, unsuitable material is removed, and the compacted foundation and drainage components are installed.
Construction & Completion
The wall is constructed with reinforcement when specified, backfilled in controlled stages, graded and reviewed with the homeowner.
Local Retaining Wall Contractor
Retaining Wall Service Area
Greater Boston and the North Shore
Based in Lynn, Massachusetts, Goodwood serves homeowners across Greater Boston and the North Shore, including Lynnfield, Peabody, Danvers, Reading, North Reading, Andover, North Andover, Winchester, Medford, Newton, Wellesley, Lexington, Arlington, Stoneham, Tewksbury, Haverhill, Boxford, Manchester-by-the-Sea and Westwood.
Explore our retaining-wall work in Andover, Newton, Lynnfield, Peabody, Winchester and Reading.
Reputation Built Project by Project
See Why Massachusetts Homeowners Trust Goodwood
Read verified Google reviews from homeowners who hired Goodwood for retaining walls, masonry, drainage, concrete and structural-support projects across Greater Boston and the North Shore.


Retaining Wall FAQs
Helpful answers before planning your project.
Every property is different. A site visit allows us to evaluate the conditions that influence materials, preparation, drainage, project requirements and pricing.
What type of retaining wall is best for my property?
The appropriate material depends on wall height, site conditions, desired appearance, budget and intended use. Segmental block, natural stone and reinforced concrete or masonry construction each have different advantages.
Can you replace an existing leaning retaining wall?
Yes. Goodwood provides retaining-wall demolition and replacement, including removal, disposal, base reconstruction, drainage and construction of the new wall.
Why does a retaining wall need drainage?
Water pressure behind a wall can contribute to movement and premature failure. Drainage stone, drainpipe, appropriate outlets and surrounding grading help manage water.
Do retaining walls require permits?
Requirements depend on the municipality, wall height, location and site conditions. Walls near property lines, driveways, buildings or loaded areas may have additional requirements.
When is structural engineering required?
Engineering may be required based on wall height, loading, location, soil conditions or local requirements. Goodwood performs construction according to the approved scope but does not provide structural engineering services.
Do you provide excavation and disposal?
Yes. Excavation, removal of an existing wall and disposal of construction material can be included in the written scope.
Can steps be incorporated into a retaining wall?
Yes. Steps, landings and transitions can be incorporated when the wall and surrounding layout allow.
How long does construction take?
The schedule depends on wall dimensions, demolition, access, excavation, materials, weather and site-restoration requirements.
Plan Your Retaining Wall Project
Request Your Free Retaining Wall Estimate
Tell us your town, whether you need a new wall or a replacement, and what you want to change. Include the approximate wall size if you know it. We will follow up to discuss your project and arrange a site visit.
